880 16th St W
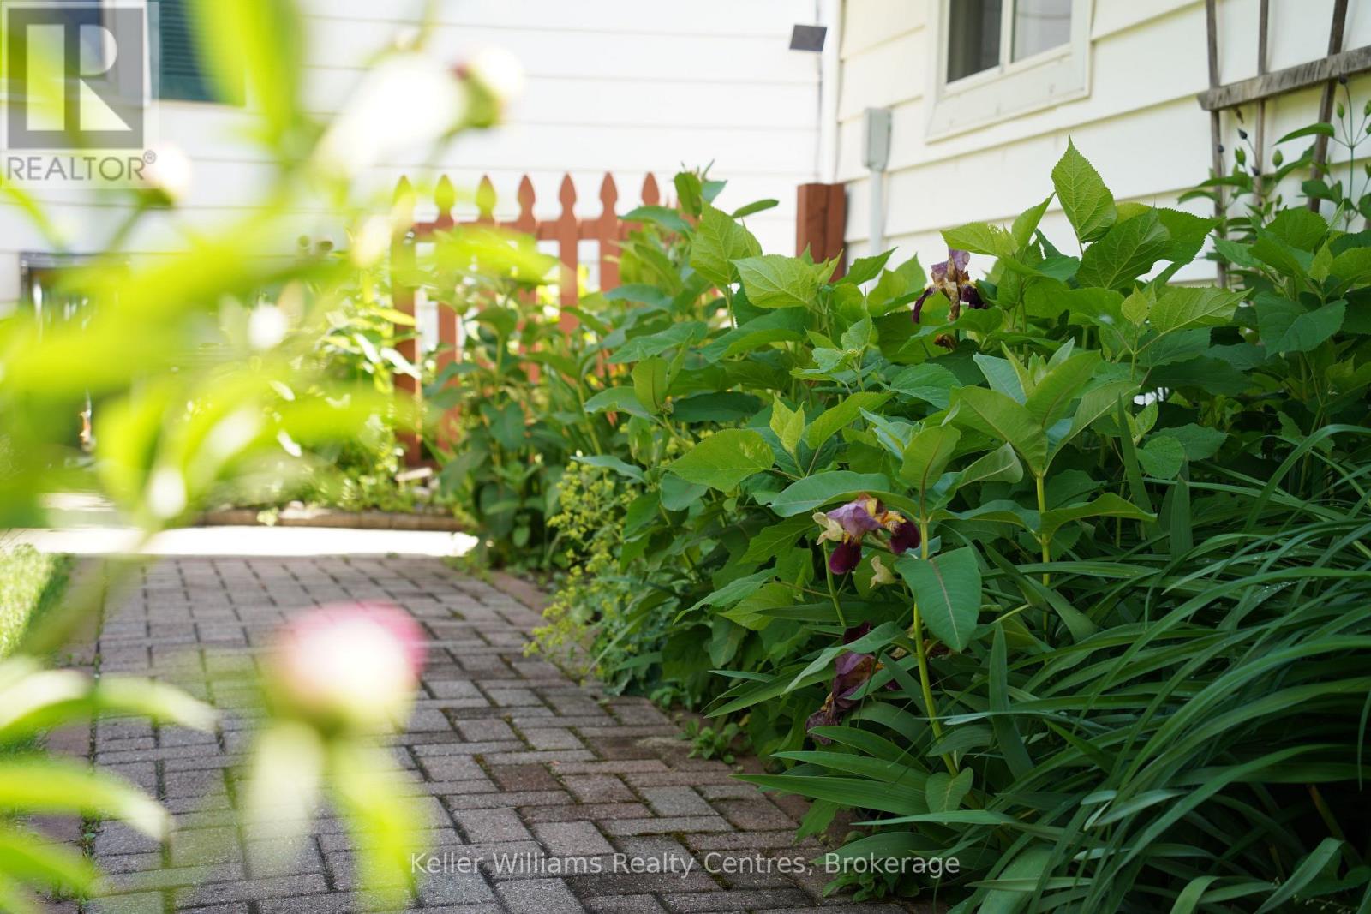
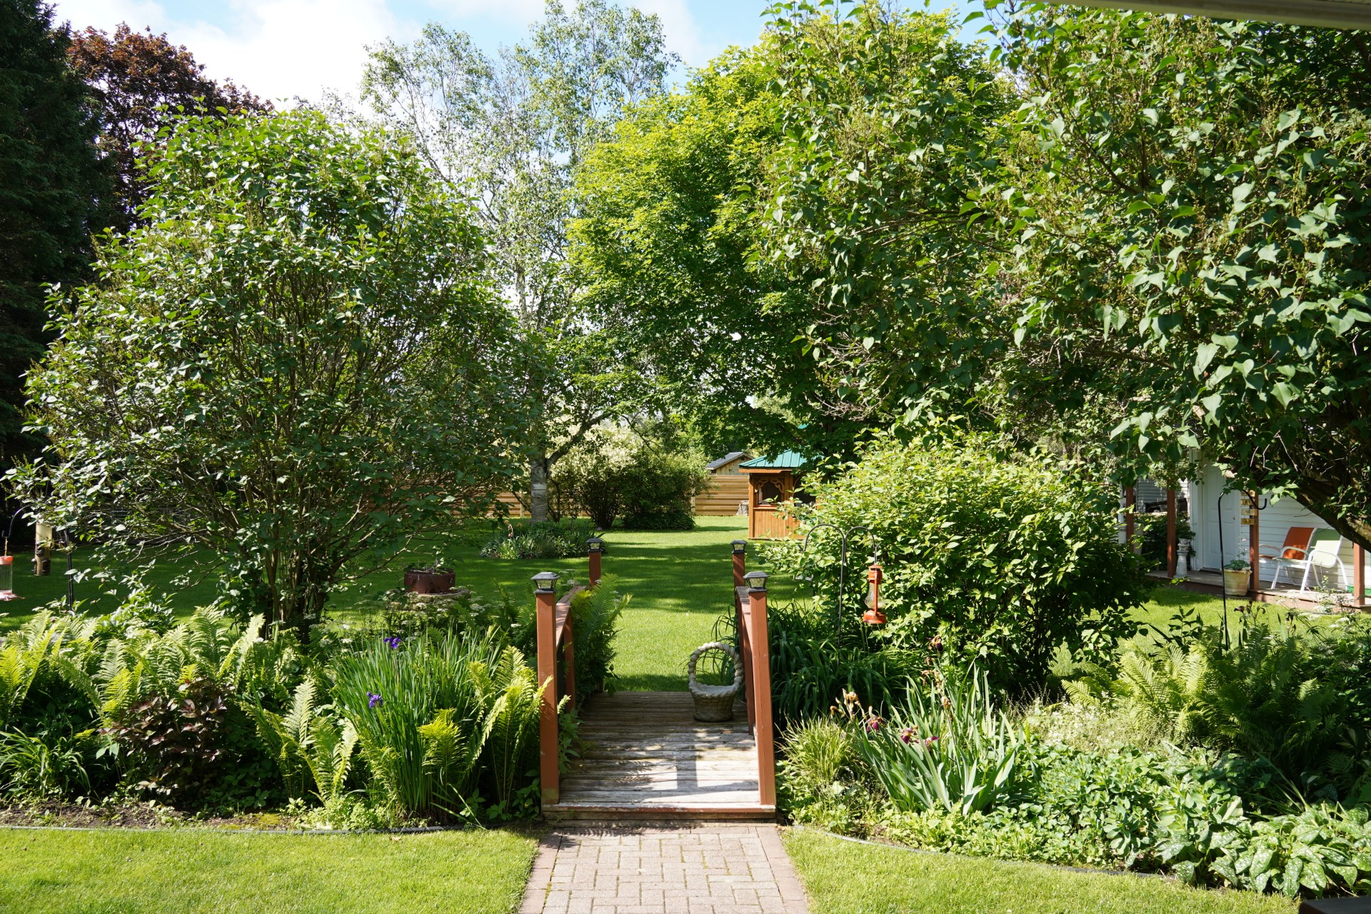
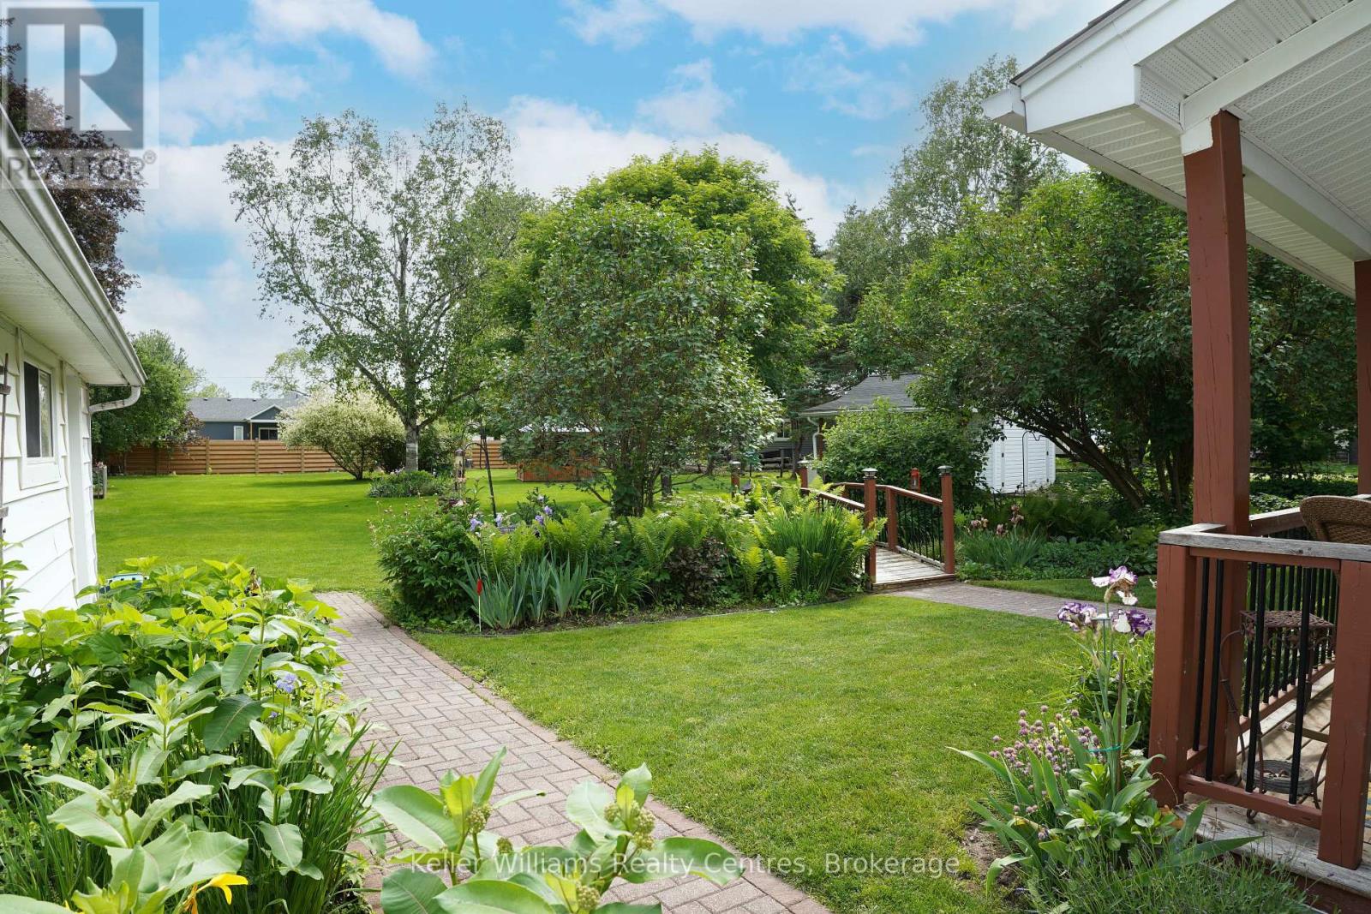
Lush backyard garden with restored perennial beds and a paver path leading to a small wooden bridge

For Sale · 880 16th Street W · Georgian Bluffs, Ontario

Where the lilacs bloom and the children grow up.

$699,000·3 Bedrooms (2+1)·4 Bathrooms·~2,500 Sq Ft Finished Livable Space (above & below grade)·MLS X13466252

You did not outgrow the city. The city outgrew you.

You move for the morning you forgot was possible.

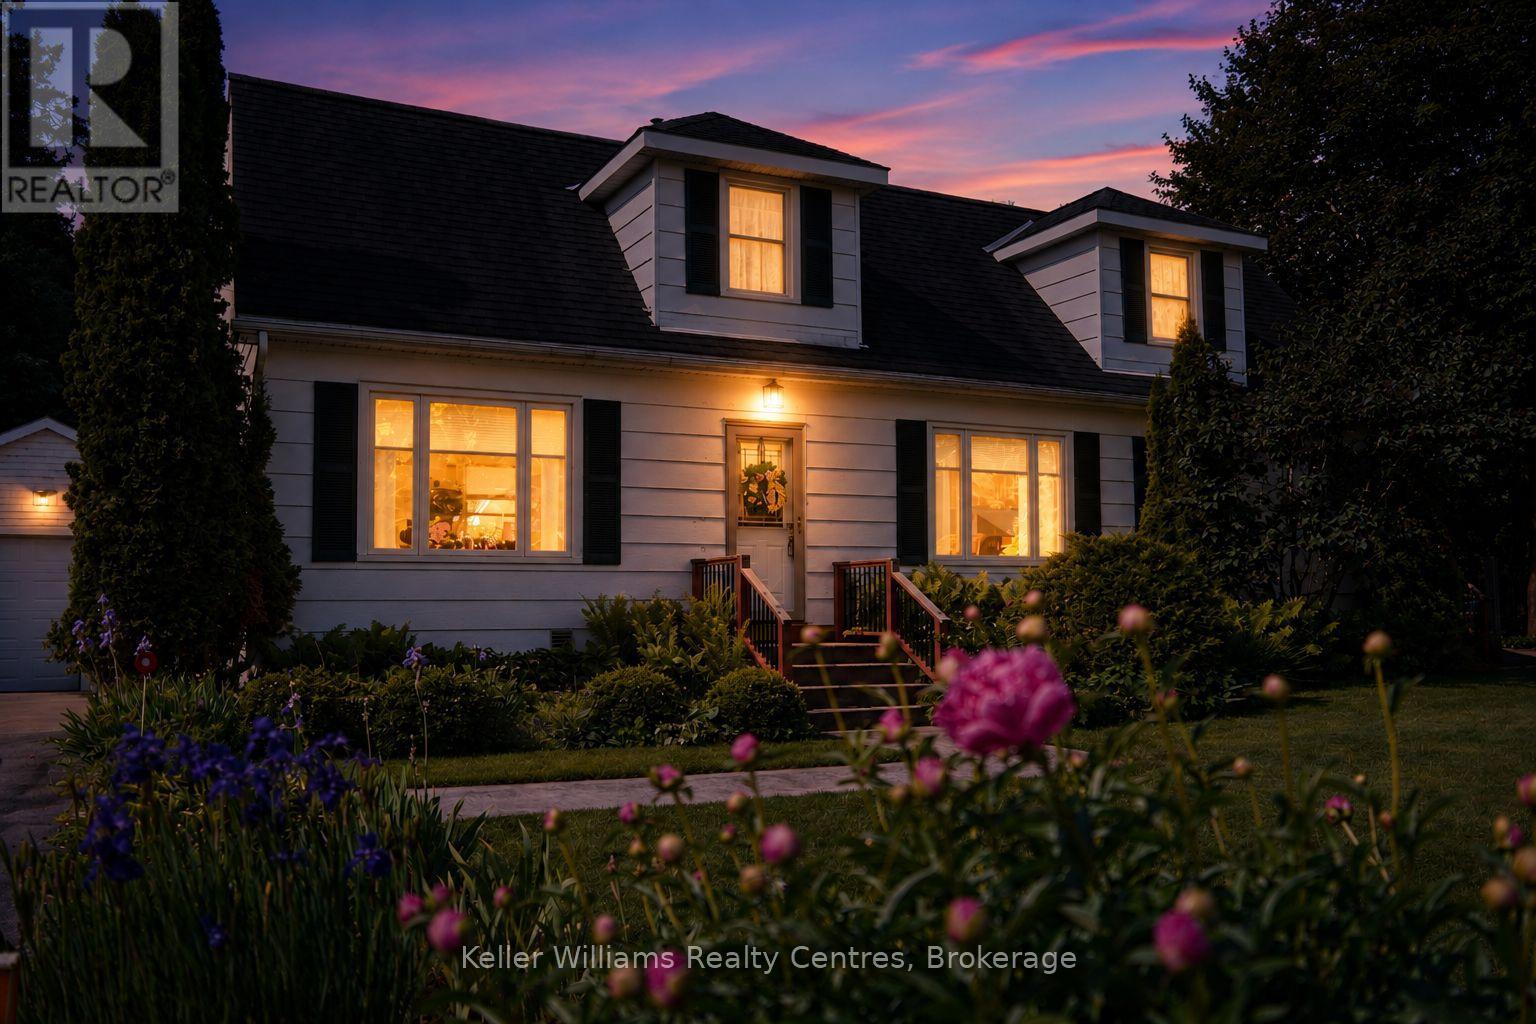
The one where coffee steams on the deck while the kids chase fireflies they have never seen before. Where the dog has a quiet backyard to roam and your kids learn to ride their bikes without a helmet lecture. Where the master bedroom has a fireplace, because February here is an excuse to stay in bed.

A 10×10 moveable sunroom chases the shade. Raised garden beds wait for small hands. A paver path winds between perennial beds. This is the house that makes all of that possible.
The Property

A three-bedroom, four-bathroom family home on a 102 × 196 ft lot in Georgian Bluffs.

Roof: 2014 shingles. Kitchen: renovated 2015. Front windows: updated with 2014 addition. Garage roof: 2022. Forced-air natural gas, central A/C, municipal water, septic. Annual taxes $2,838. This is not a fixer-upper — it's a move-in-and-live life.

Room for everyone. Privacy for the parents.

Three bedrooms. Four bathrooms.

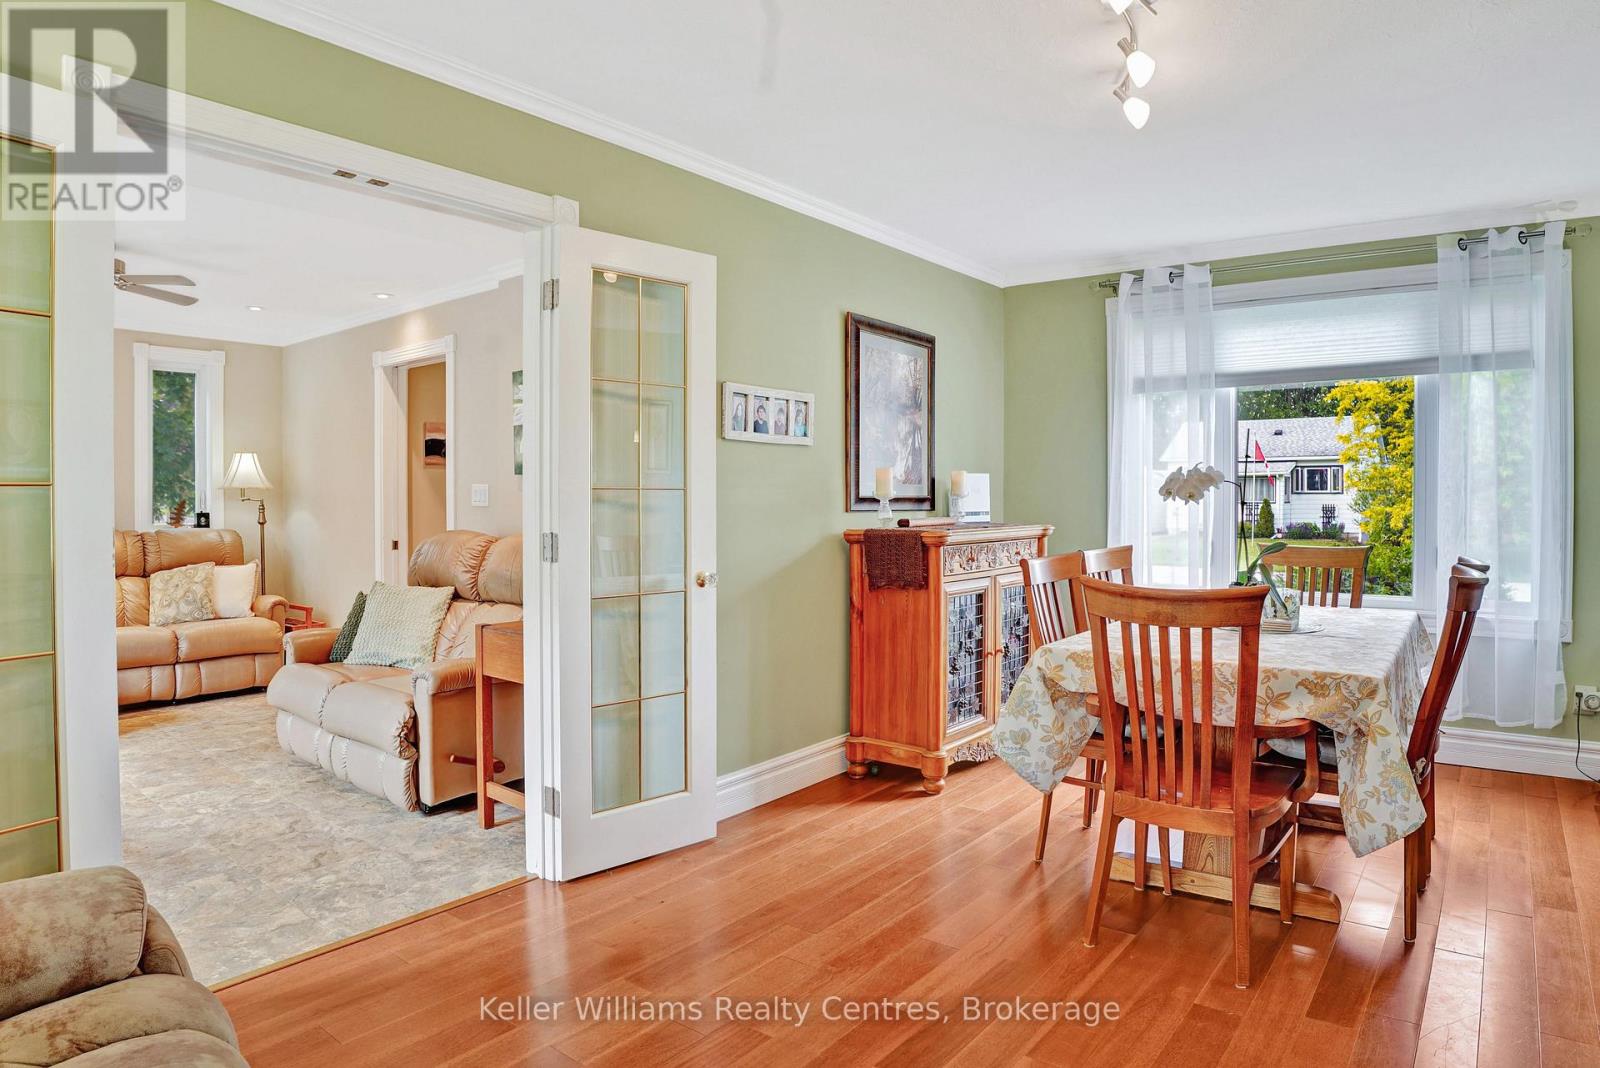
Two bedrooms upstairs plus a finished lower-level bedroom — no more 7 AM queue for the shower. Four bathrooms means guests, kids, and grown-ups never wait.

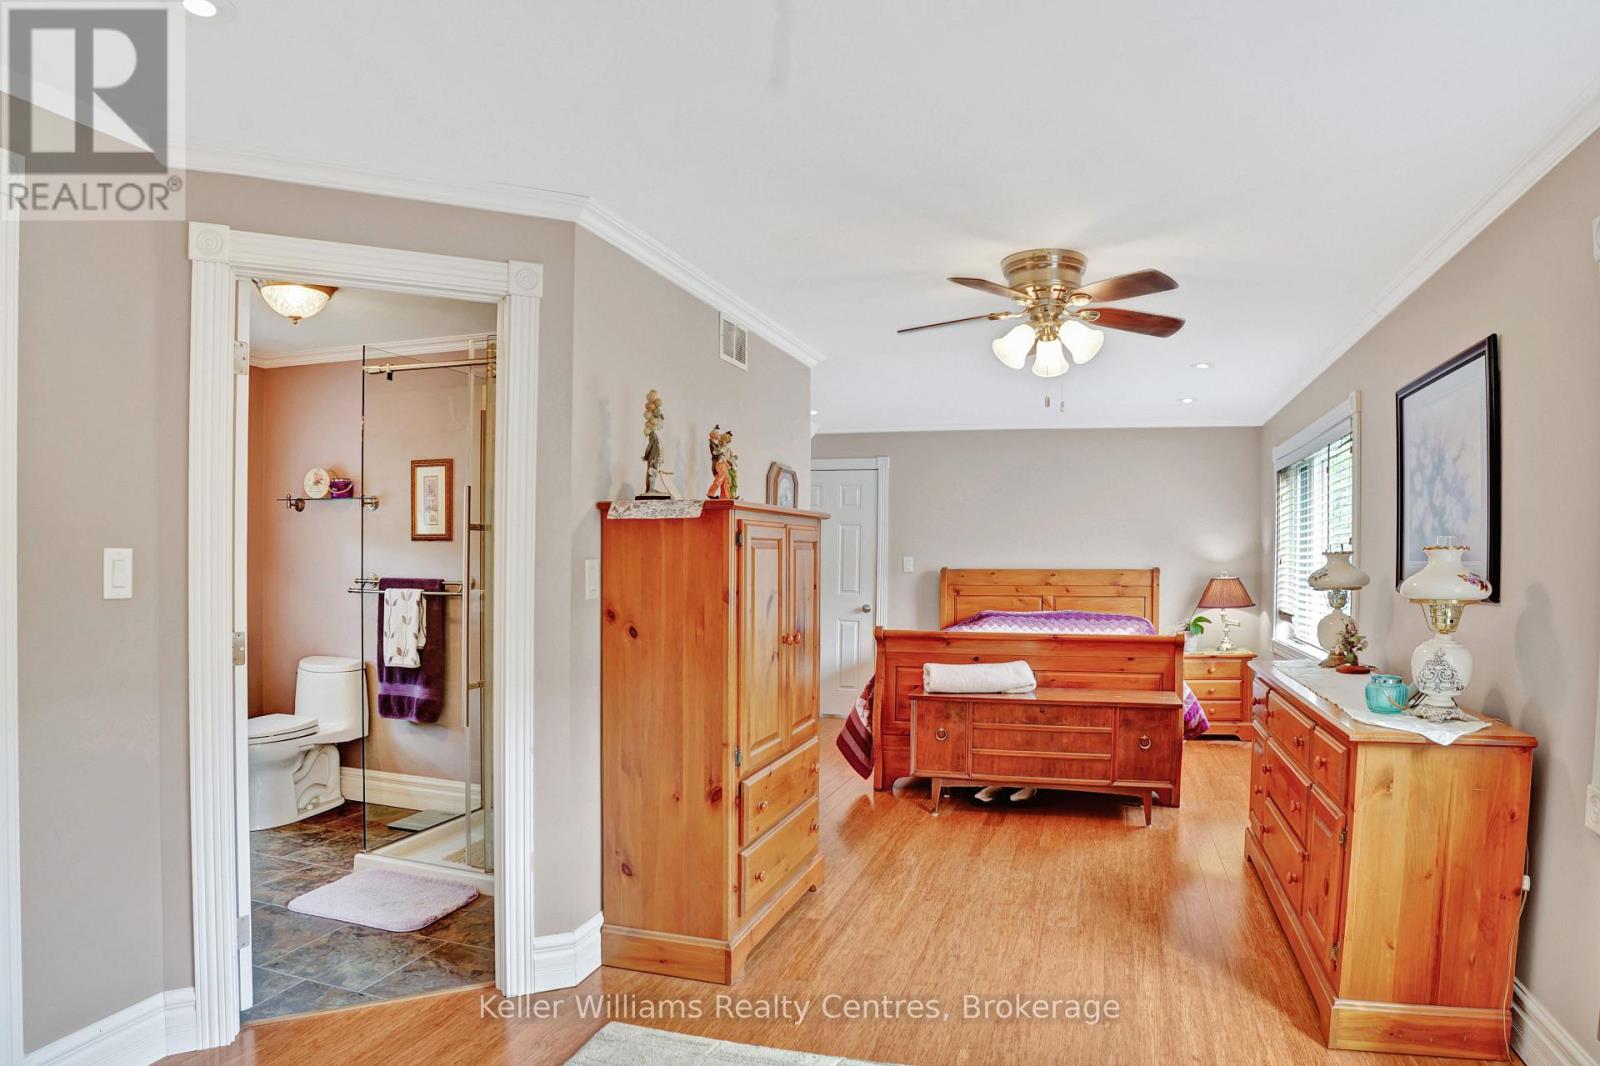
Primary suite with fireplace & ensuite.

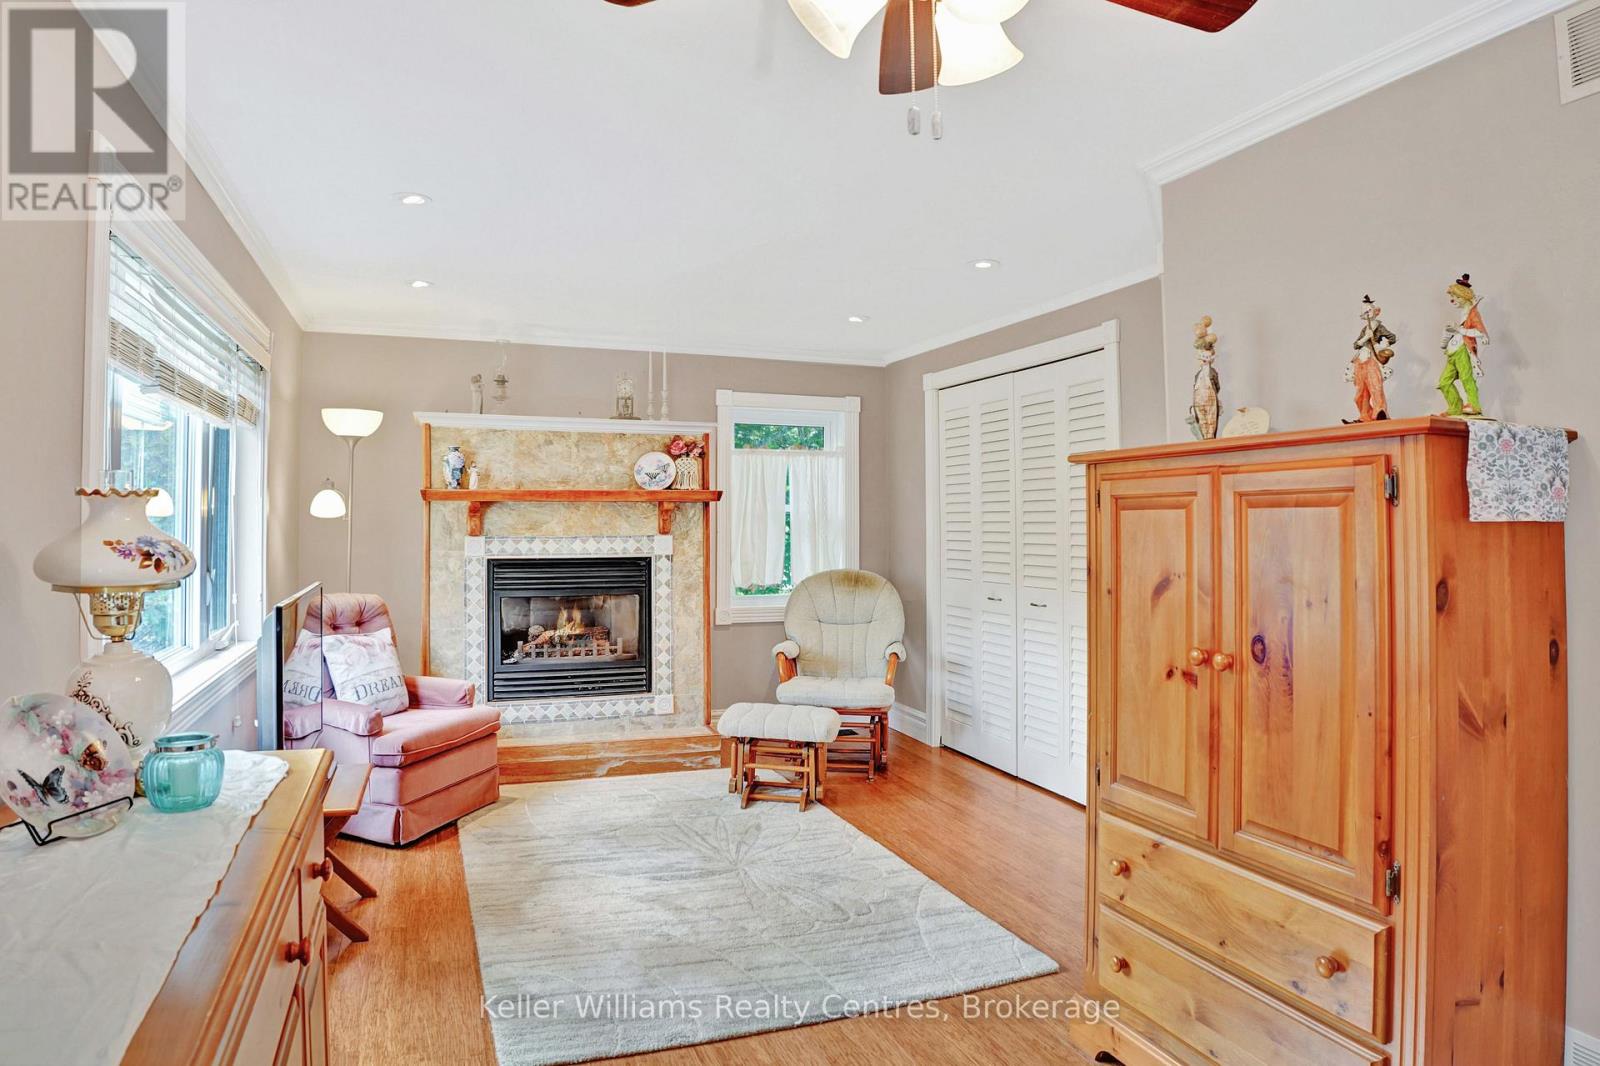
A gas fireplace, walls of closets, and a three-piece ensuite you do not have to share. This is the corner of the house where the day begins gently and ends earlier than it used to.

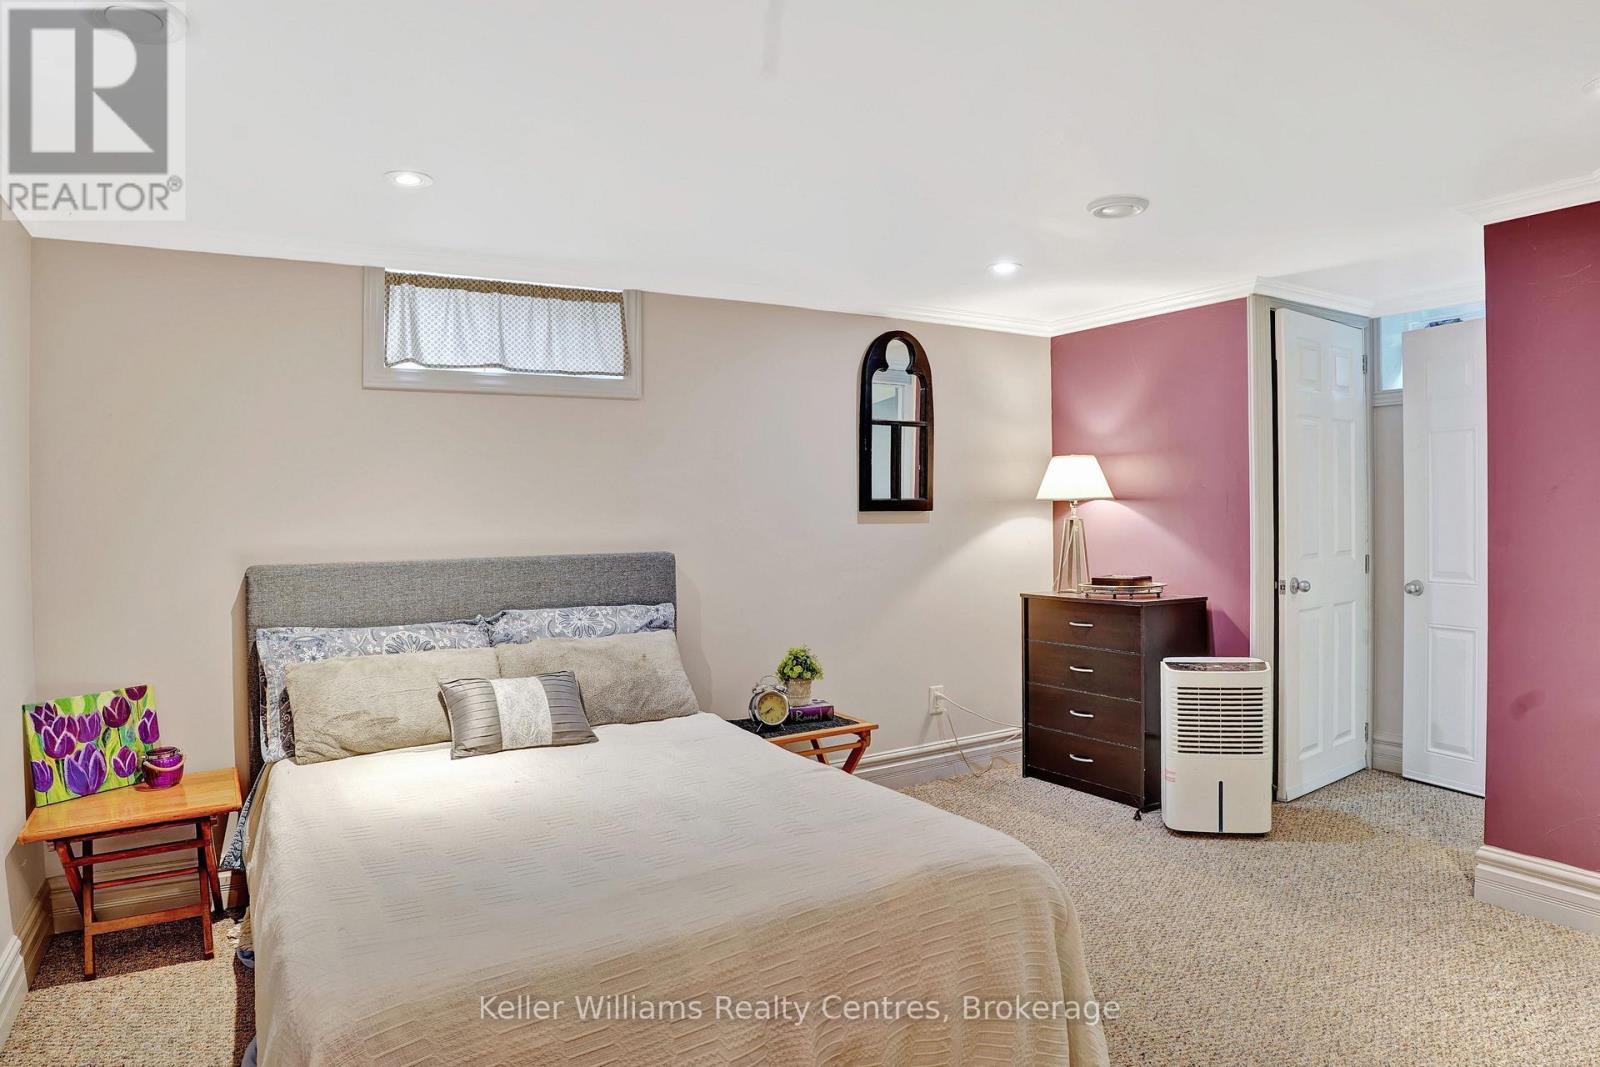
Finished lower-level bedroom + bath.

Separate, quiet, and private with its own bathroom. A nanny suite, a guest retreat, or the teenager's lair — however your family is shaped, this house has a corner for it.

Detached, heated garage + workshop.

Heated garage with workbench and air cleaner.

Primary bedroom with a gas fireplace and walls of closets

The Master Suite

A fireplace, a private bath,
and a quiet morning.

The primary bedroom is its own retreat — anchored by a gas fireplace, with a three-piece ensuite and walls of closets. It is the corner of the house where the day begins gently and ends earlier than it used to.

Bedrooms
3
Bathrooms
4
Primary
Gas fireplace
Lower level
Finished bedroom

The Gardens

A storybook, not landscaping.

The previous owners spent years bringing these gardens back — and they are the reason neighbors slow down on the sidewalk. Restored perennial gardens that bloom from spring through summer.

This is not a yard. This is a childhood.

Restored back garden — paver path through perennial beds with mature trees
Herringbone paver path winding through restored perennial garden beds
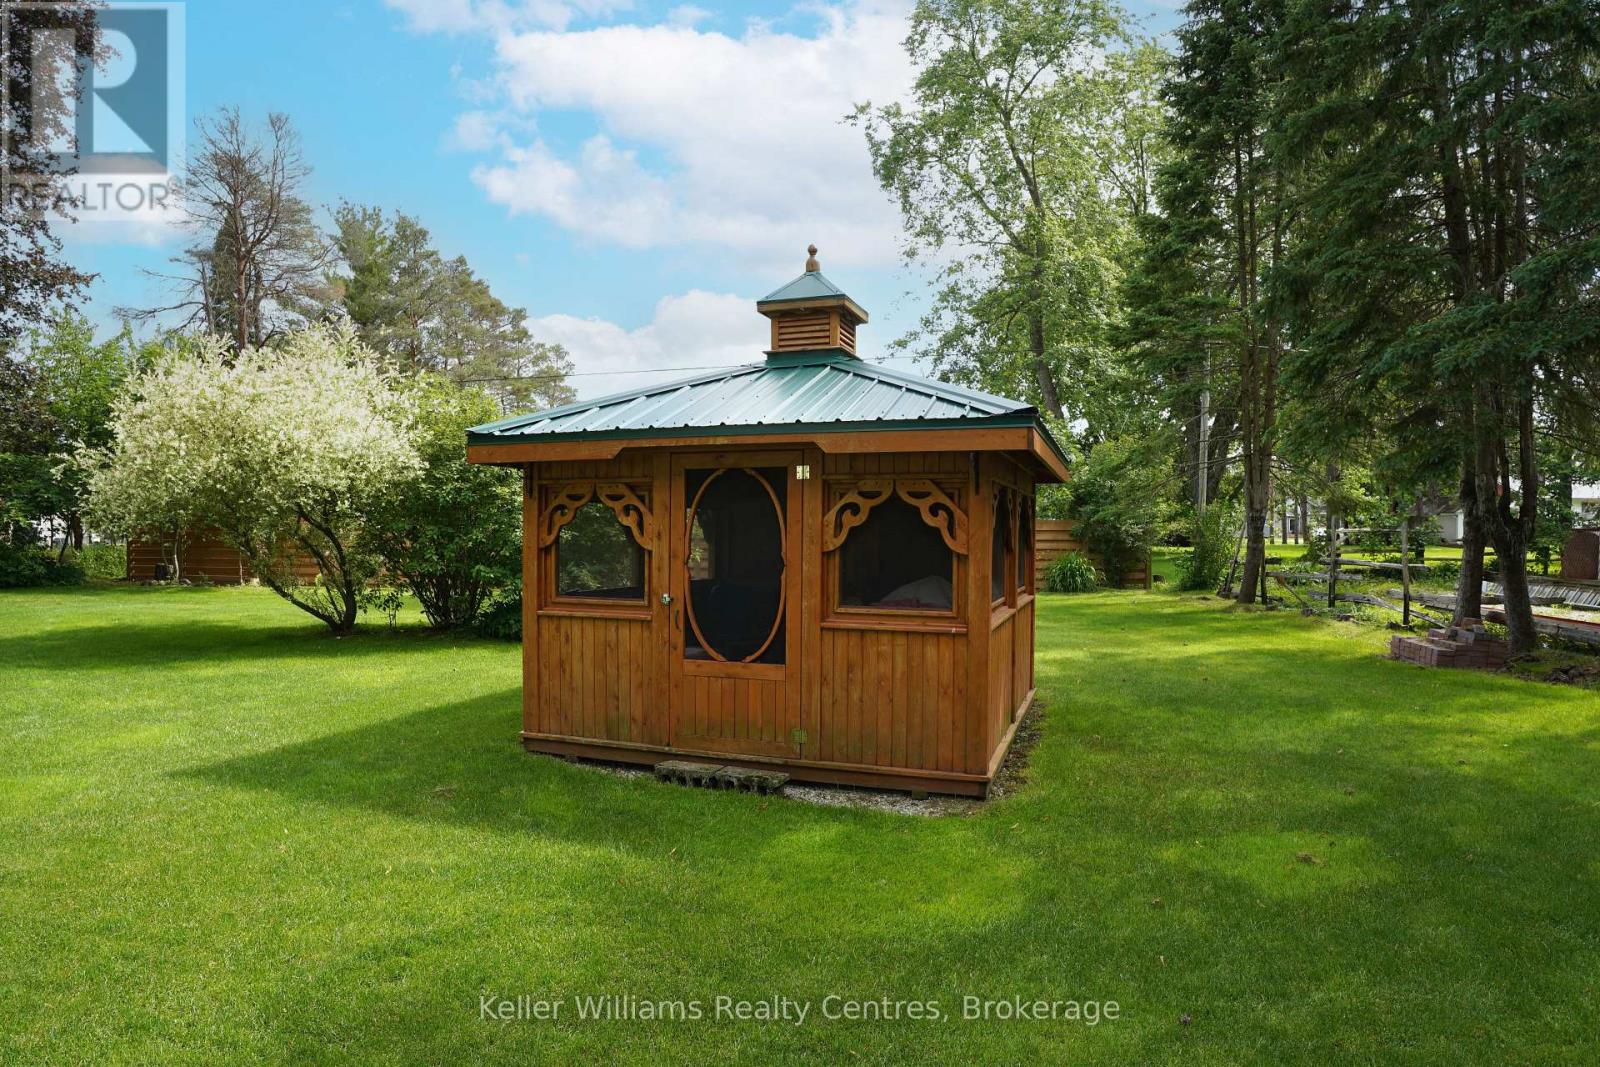
10×10 moveable cedar sunroom gazebo set on the back lawn

Perennial beds

Restored garden beds frame the south yard — spring through fall is a colour you will never forget.

Garden layers

Restored perennial gardens planted to bloom in succession all season.

10×10 sunroom

A moveable gazebo you can chase the shade with — your reading nook, your nap room, your retreat.

The Deck & Yard

Open sky, mature trees, room for a long table.

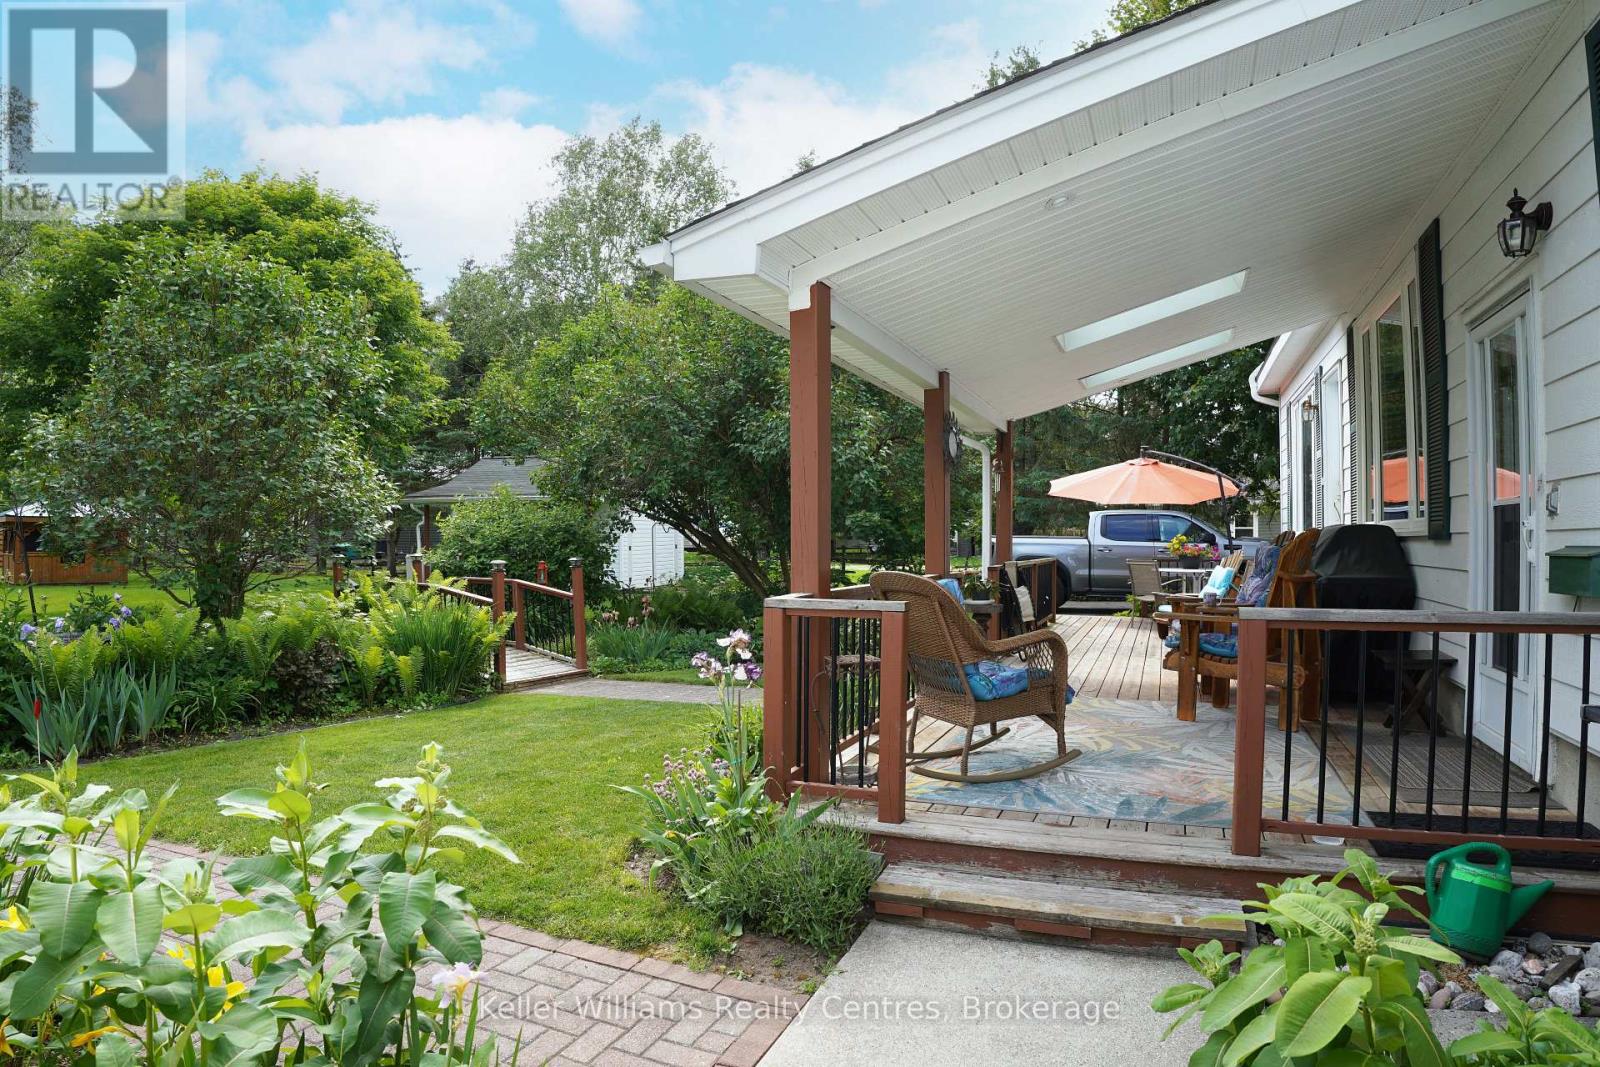
A covered back porch steps down from the house onto a deep, level lawn — perfect for kids, dogs, or a Saturday dinner that runs until the fireflies show up. Mature trees line the lot, with restored perennial beds and a paver path through the gardens.

The 10×10 moveable sunroom chases the shade across the yard — your afternoon retreat, your reading nook, your "the kids are napping and I am finally still" room.

Behind the gardens sits the shed, plus a heated detached garage with workbench — for the lawnmower, the snowblower, and the projects that need a door you can close.

Covered back porch with patio furniture overlooking the lawn and gardens
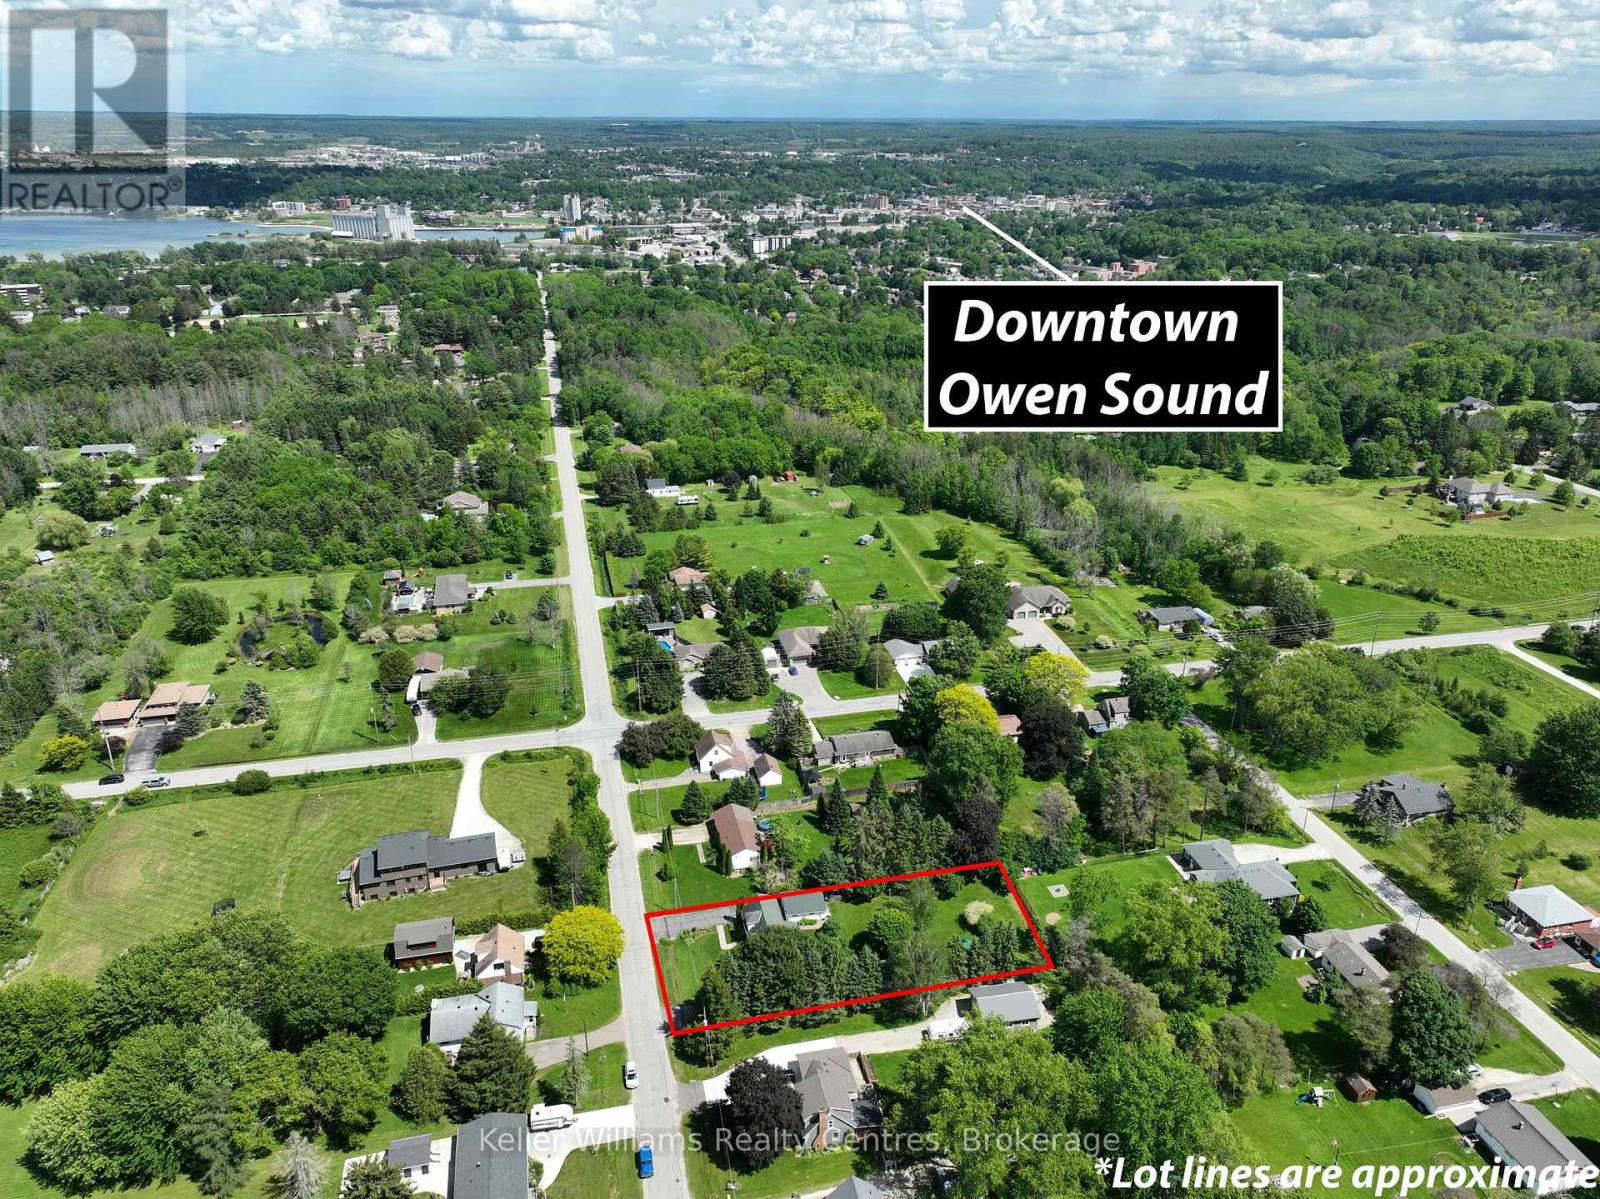
Aerial view of 880 16th Street W with downtown Owen Sound on the horizon

The Neighborhood

Georgian Bluffs, at its quietest and best.

On the doorstep of Owen Sound, but with the breathing room of the country. Halloween is still a block party. The school crossing guard has been the same person for fifteen years.

  • Minutes to elementary and high schools
  • Parks down the road for soccer, hockey, and weekend play
  • Short drive to downtown Owen Sound shops, restaurants & art galleries
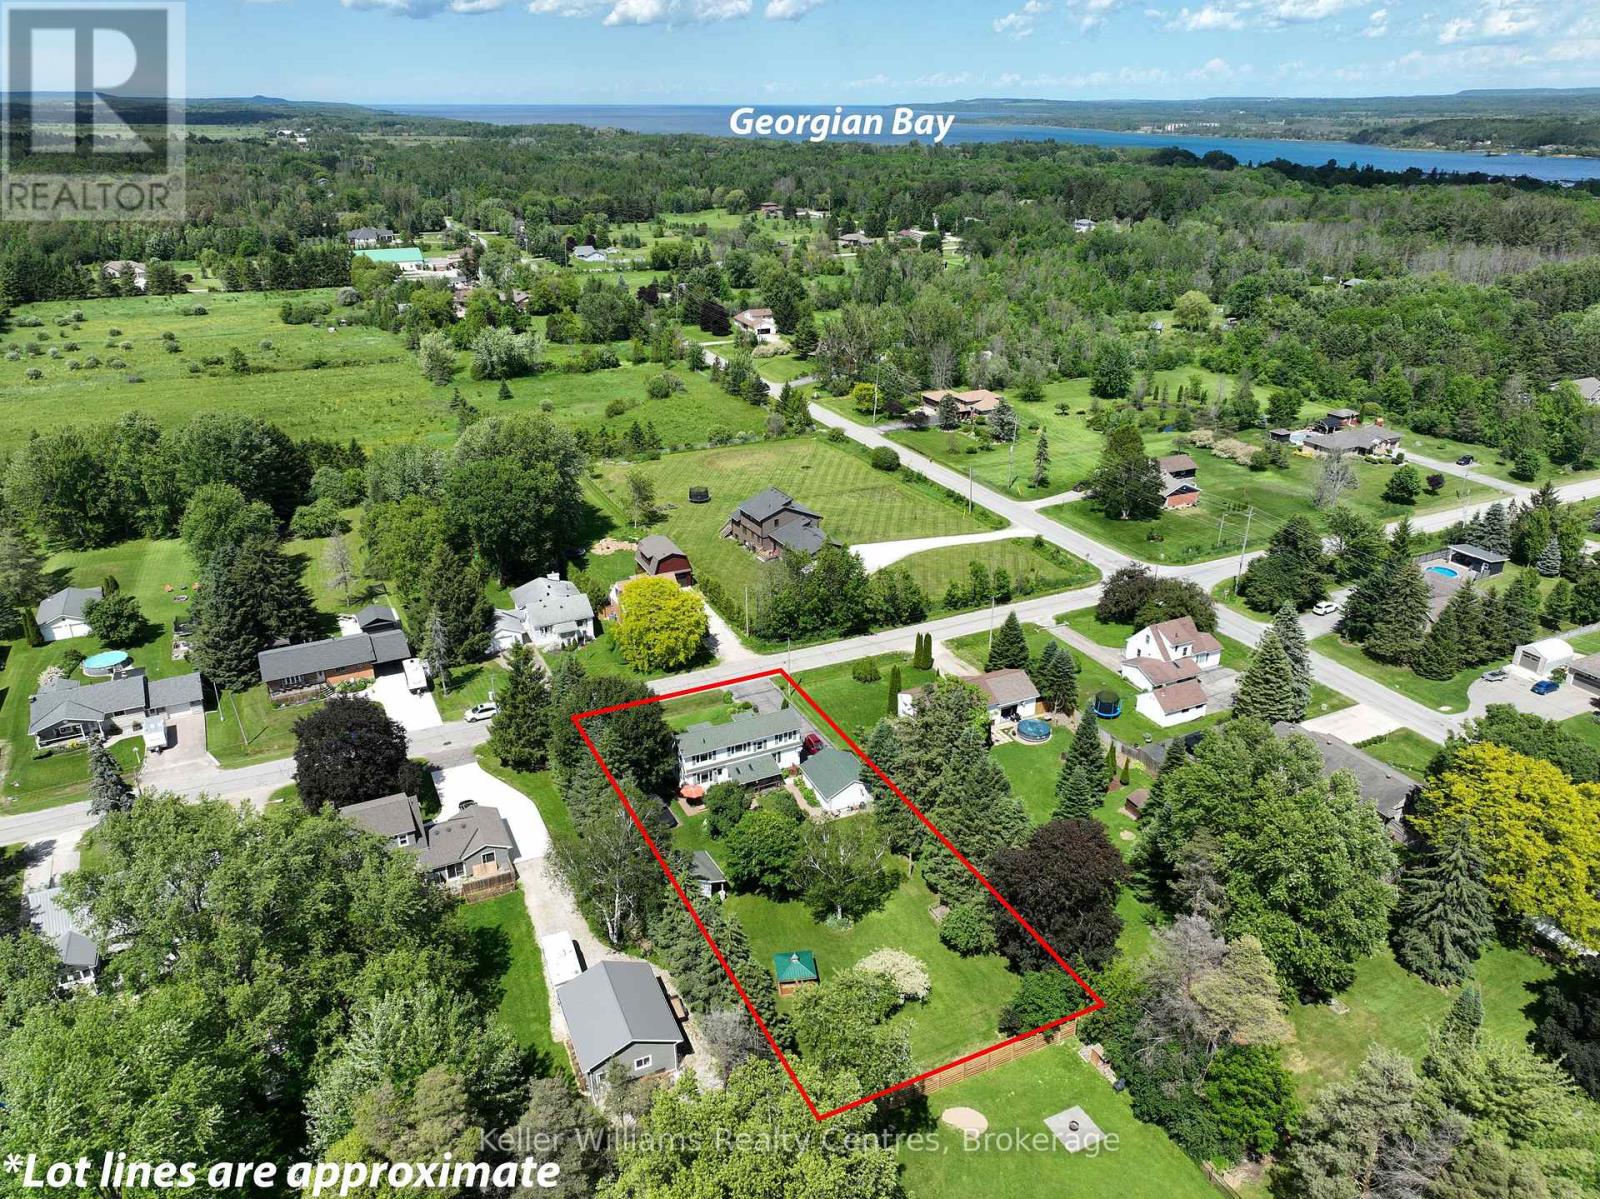
  • 12 min to the Georgian Bay waterfront
  • Nearby beach, golf, and hospital

You did not leave the city to be alone. You left to be known.

Aerial view of the property with Georgian Bay visible in the distance
Georgian Bay · minutes from the front door

Who This Home Is For

Built for the family who outgrew the commute.

The GTA Exit

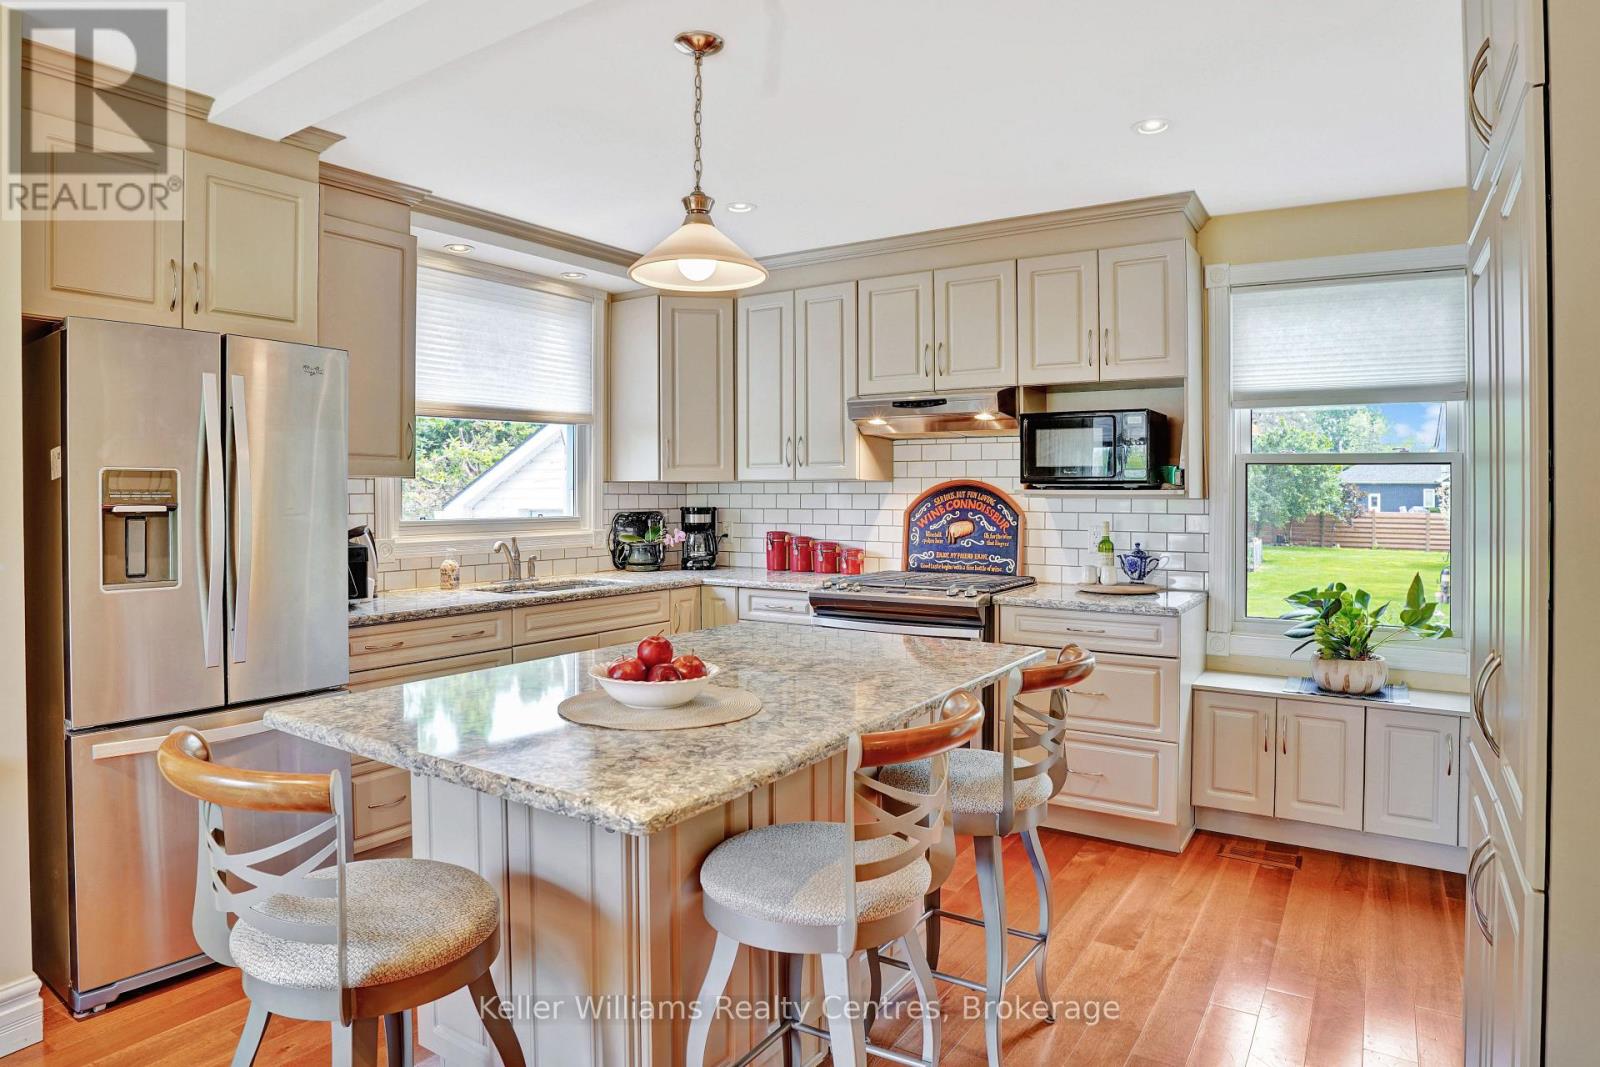
You sold the semi for $1.2M and bought a life instead. Remote three days a week. A kitchen island where homework happens. A backyard where the dog actually runs. This is what you cashed out for.

The Growing Family

Two bedrooms up for the kids, a lower-level bedroom with its own bath for guests or a teenager, four bathrooms so nobody waits. 1,500–2,000 sq ft of finished space, a deep restored garden, and a heated garage workshop for the gear.

The Forever Home

You are not flipping this. You are raising kids here, retiring the mortgage here, and eventually downsizing to the main-floor bedroom while the kids visit from their own places. The gardens will outlast the mortgage.

Book a Private Visit

Come for a walk through the garden.

Showings by appointment, weekdays and weekends.

Bring the kids — there are gardens to explore.